
Listing Courtesy of:
Silvercreek Realty Group
Agency Phone: 208-377-0422

BEDS3
BATHS2.00
SQUARE FEET2,160
MLS#99000091
STATUSActive
PROPERTY TYPEResidential - Single Family
SUBDIVISIONWilderness Ranch
SCHOOLBasin School District #72
Listing Courtesy of:
Silvercreek Realty Group
Agency Phone: 208-377-0422
Property Description
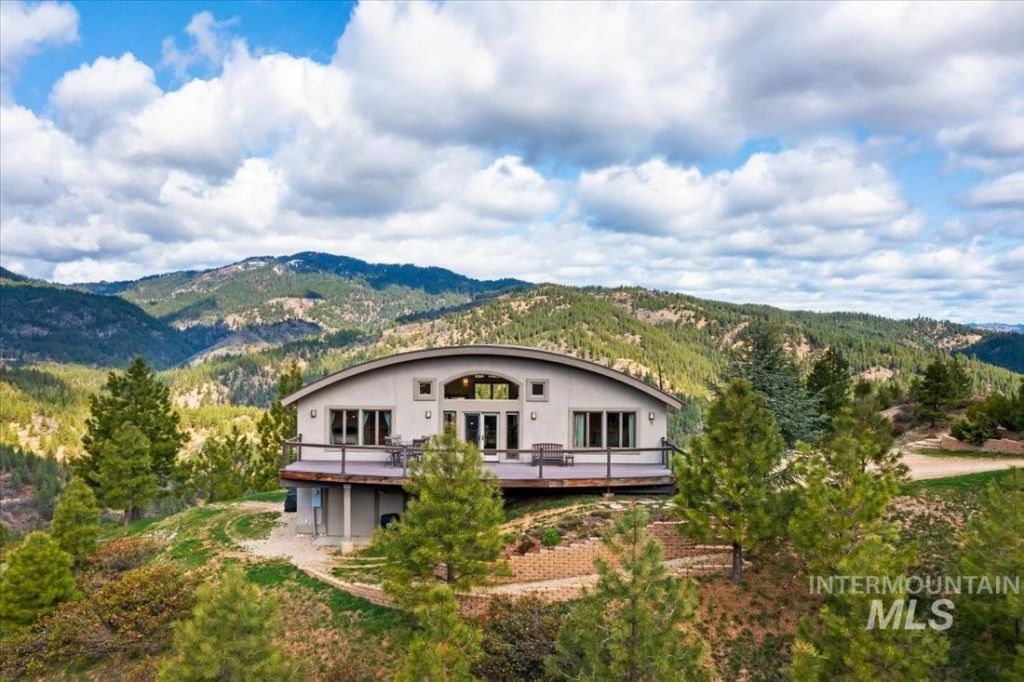
Fully furnished, turnkey mountain retreat on 7.74 acres in Wilderness Ranch! This 3-bedroom, 2-bath home offers approximately 2,160 SF of living space plus 800 SF of Trex decking. Enjoy privacy, wooded views, nearby community open space, and a quiet cul-de-sac setting with year-round maintained access. Built in 2008 for mountain living with an ICF foundation, 2x6 construction, metal roof, stucco exterior, Anderson wood windows, Alder cabinetry, engineered wood floors, solid wood doors, and passive-solar design. Additional features include central A/C, forced-air heat, PEX plumbing, community water, and septic. Furniture, appliances, washer/dryer, snowblower, and basement tools included. Plenty of room to add a garage or shop. Ideal as a full-time residence or mountain getaway. HOA dues help cover road maintenance, snow removal, and community water.
Property Features
Property Type: Residential - Single Family
Basement: Yes
Basement: Daylight, Walk-Out Access
Cooling: Central Air
Fireplaces: 1
Heating: Heated, Electric, Forced Air
Lot Size: 7.74 Acres
Roof Type: Metal
Taxes: $2,802
Year Built: 2008
Amenities
Workbench
Bath-Master
Bed-Master Main Level
Guest Room
Split Bedroom
Great Room
Rec/Bonus
Walk-In Closet(s)
Walk In Shower
Breakfast Bar
Laminate Counters
Quartz Counters
Feature Descriptions
Appliances: Electric Water Heater, Dishwasher, Disposal, Microwave, Oven/Range Built-In, Refrigerator, Trash Compactor, Washer, Dryer
Construction Materials: Insulation, Frame, Stucco, Other
Days on Site: 59
Exterior: Insulation, Frame, Stucco
Fireplace: One, Propane
Flooring: Concrete, Engineered Vinyl Plank
HOA Fee: 231/ Monthly
HOA Y/N: Yes
Lot: 5 - 9.9 Acres, Views, Cul-De-Sac, Rolling Slope, Steep Slope, Wooded, Winter Access, Manual Sprinkler System, Partial Sprinkler System
Parcel#: RP083050000600, RP083050000610
Sewer: Septic Tank
Utilities: Electricity Connected
Water: Community Service
Local Schools
High School: Idaho City
Middle School: Idaho City
Elementary School: Basin
School District: Basin School District #72
Listed By / Shown By
Listed By
Agency Name: Silvercreek Realty Group
Agency Phone: 208-377-0422
Shown By
Agent Name: Jennifer Shumaker
Agent Phone: (208) 390-4437
Agency Title: Coldwell Banker Tomlinson
Estimate Your Payment
Estimated Payment
$ 4,079.15 per month $3,645.86 Principal & Interest $233.50 Property Tax $199.79 Homeowner's InsuranceChange Payment Information
IDX information is provided exclusively for consumers' personal, non-commercial use, it may not be used for any purpose other than to identify prospective properties consumers may be interested in purchasing. IMLS does not assume any liability for missing or inaccurate data. Information provided by IMLS is deemed reliable but not guaranteed
Privacy Policy / DMCA Notice / ADA Accessibility


This site is hosted, designed and copyright
© 1994 - 2026 by
Delta Media Group, Inc. -- Patent Pending --
11 Deer Point Cir | MLS# 99000091
This single family home located at 11 Deer Point Cir, Boise, ID 83716 is currently listed for sale with an asking price of $685,000. This property was built in 2008 and has 3 bedrooms with 2160 sq. ft. Deer Point Cir is located in the Wilderness Ranch subdivision within the Basin School District #72 school district. Search Wilderness Ranch real estate on jshumaker.cbboise.com today.