
Listing Courtesy of:
Boise Premier Real Estate
Agency Phone: 208-639-0656

BEDS4
BATHS3.00
SQUARE FEET3,131
MLS#99005793
STATUSNew
PROPERTY TYPEResidential - Single Family
SUBDIVISIONRiver Walk Crossing
SCHOOLMiddleton School District #134
Listing Courtesy of:
Boise Premier Real Estate
Agency Phone: 208-639-0656
Property Description
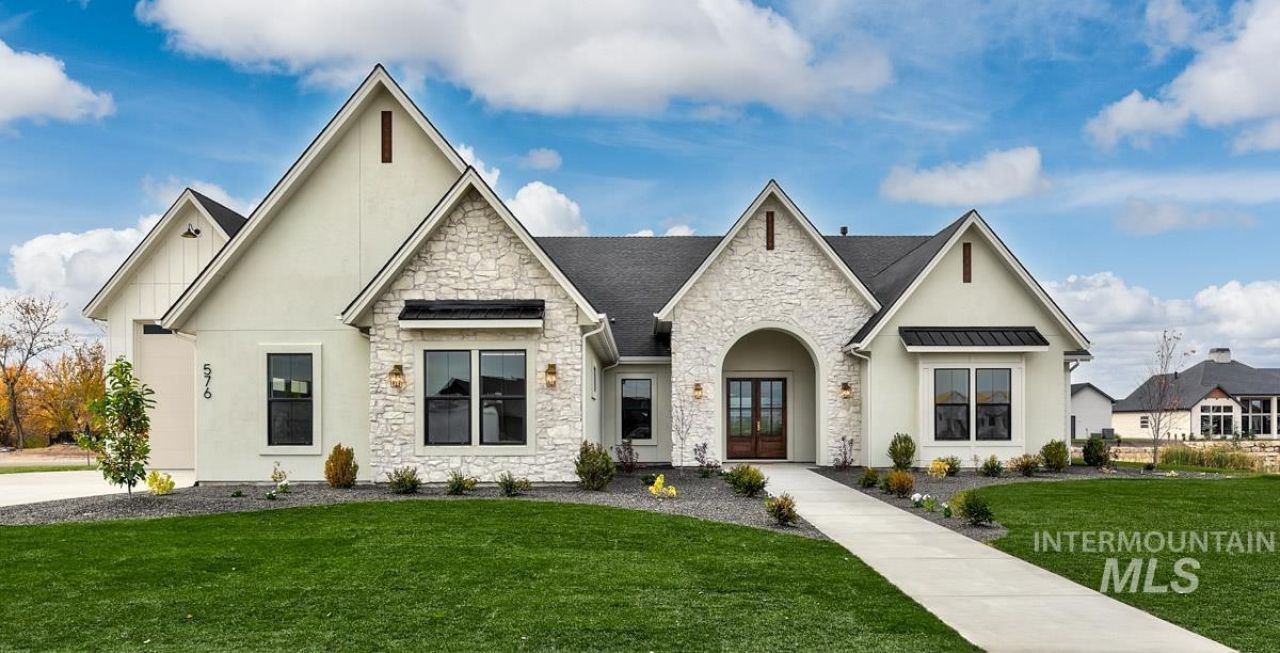
Single-level living with pond views in River Walk, one of Middletons most sought-after communities. This brand-new Straightline Construction home offers 3,131 square feet with 4 bedrooms and 3.5 baths. A stone-clad arched entry with stained double doors opens to a light-filled, open layout with beautiful flooring and recessed lighting. A walk-in pantry with prep counter, sink and built-in shelving keeps everything within reach. The primary suite is a private retreat with a beamed tray ceiling, sliding-door and window access to the patio and outdoor bar area. Outside, the oversized covered patio with a vaulted wood ceiling is made for entertaining, with views stretching toward the community pond and its fountains. A 2-car garage plus RV bay adds room for the toys. Fully landscaped and move-in ready.
Property Features
Property Type: Residential - Single Family
Cooling: Central Air
Fireplaces: 1
Garage: 3 car attached
Heating: Forced Air, Natural Gas
Lot Size: 0.50 Acres
Roof Type: Composition, Architectural Style
Stories: 1.0
Taxes: $0
Year Built: 2026
Amenities
Bath-Master
Bed-Master Main Level
Guest Room
Den/Office
Formal Dining
Family Room
Great Room
Double Vanity
Walk-In Closet(s)
Walk In Shower
Breakfast Bar
Pantry
Kitchen Island
Quartz Counters
Feature Descriptions
Appliances: Gas Water Heater, Tankless Water Heater, Dishwasher, Disposal, Double Oven, Microwave, Oven/Range Freestanding, Refrigerator, Gas Range
Construction Materials: Frame, Stone, Stucco, Wood Siding
Exterior: Frame, Stone, Stucco, Wood
Fireplace: One, Gas, Insert
Flooring: Tile, Carpet, Laminate
Formal Dining: Yes
HOA Fee: 900/ Annually
HOA Y/N: Yes
Lot: 1/2 - .99 AC, Garden, Corner Lot, Auto Sprinkler System, Full Sprinkler System, Pressurized Irrigation Sprinkler System
Lot Dimensions: 126x175
Parcel#: 33938148
Parking: Attached, RV Access/Parking, Finished Driveway
Parking Notes: Attached, RV Access/Parking, Finished Driveway
Patio/Porch: Covered Patio/Deck
Patio/Porch: Covered Patio/Deck
Utilities: Sewer Connected
Water: City Service
Zoning: Residential
Local Schools
High School: Middleton
Middle School: Middleton Jr
Elementary School: Mill Creek
School District: Middleton School District #134
Listed By / Shown By
Listed By
Agency Name: Boise Premier Real Estate
Agency Phone: 208-639-0656
Shown By
Agent Name: Jennifer Shumaker
Agent Phone: (208) 390-4437
Agency Title: Coldwell Banker Tomlinson
Estimate Your Payment
Estimated Payment
$ 7,578.46 per month $7,184.73 Principal & Interest $0.00 Property Tax (data not provided by mls) $393.72 Homeowner's InsuranceChange Payment Information
IDX information is provided exclusively for consumers' personal, non-commercial use, it may not be used for any purpose other than to identify prospective properties consumers may be interested in purchasing. IMLS does not assume any liability for missing or inaccurate data. Information provided by IMLS is deemed reliable but not guaranteed
Privacy Policy / DMCA Notice / ADA Accessibility


This site is hosted, designed and copyright
© 1994 - 2026 by
Delta Media Group, Inc. -- Patent Pending --
527 Midpoint Ave | MLS# 99005793
This single family home located at 527 Midpoint Ave, Middleton, ID 83644 is currently listed for sale with an asking price of $1,349,900. This property was built in 2026 and has 4 bedrooms with 3131 sq. ft. Midpoint Ave is located in the River Walk Crossing subdivision within the Middleton School District #134 school district. Search River Walk Crossing real estate on jshumaker.cbboise.com today.